

INSPECTION LAB


INSPECTION CAPABILITIES
The inspection lab complements the mechanical tests with non-destructive and microstructural techniques. They allow us to detect, locate and quantify internal damage, and to identify the failure modes of composite materials and structures, before and after testing.
NON-DESTRUCTIVE INSPECTION
Ultrasonic A, B and C-scan
X-ray computed tomography
MICROSTRUCTURAL INSPECTION
Optical fluorescence microscopy
Scanning electron microscopy (SEM)
NON-DESTRUCTIVE INSPECTION
A, B AND C-SCAN
Ultrasonic inspection of internal material damage.
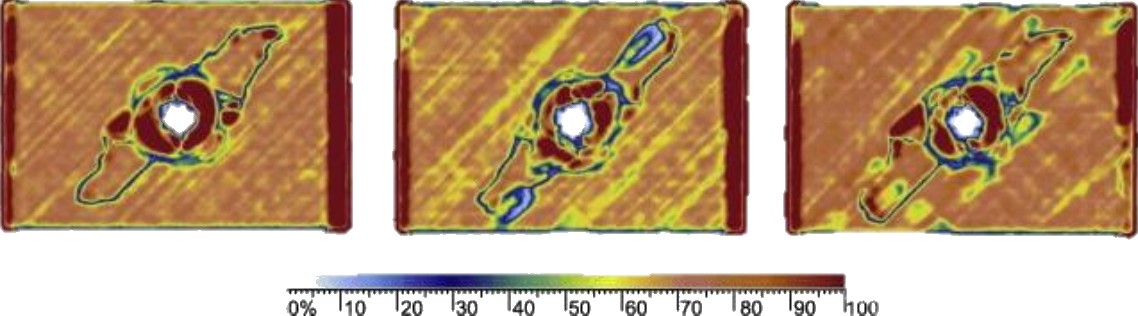
Impact damage (delaminations) in CFRP laminates
X-RAY TOMOGRAPHY
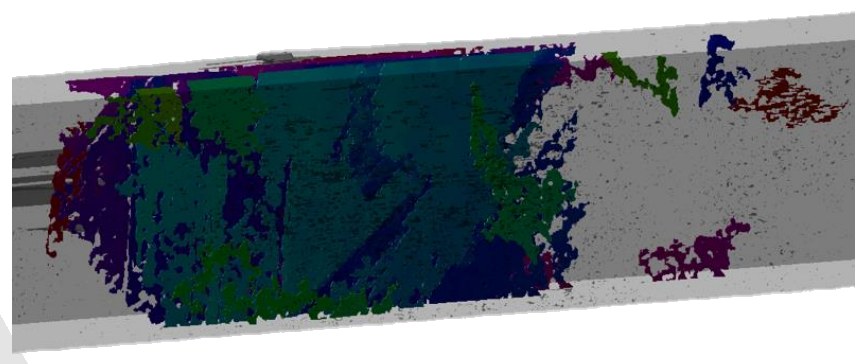
3D X-ray images of the microstructure and internal damage.
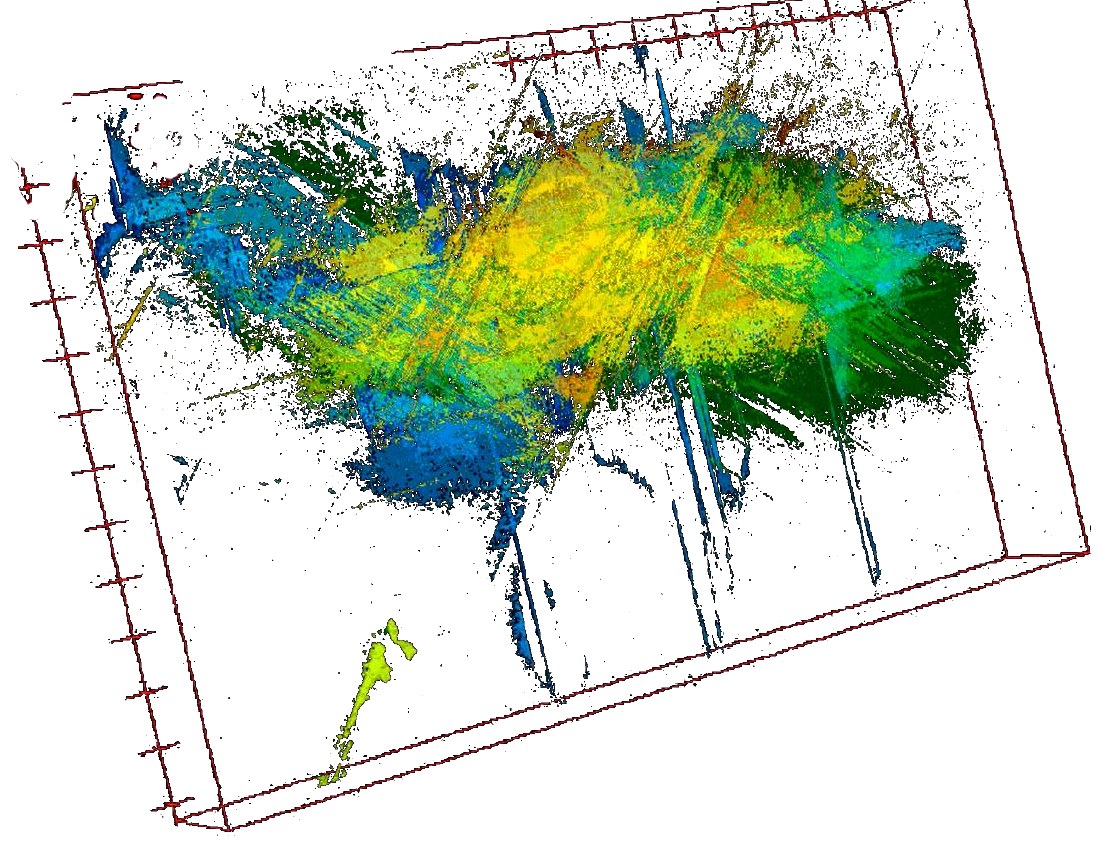
3D reconstruction of internal damage in a composite specimen
MICROSTRUCTURAL INSPECTION
OPTICAL FLUORESCENCE MICROSCOPY
Detailed failure mode identification.
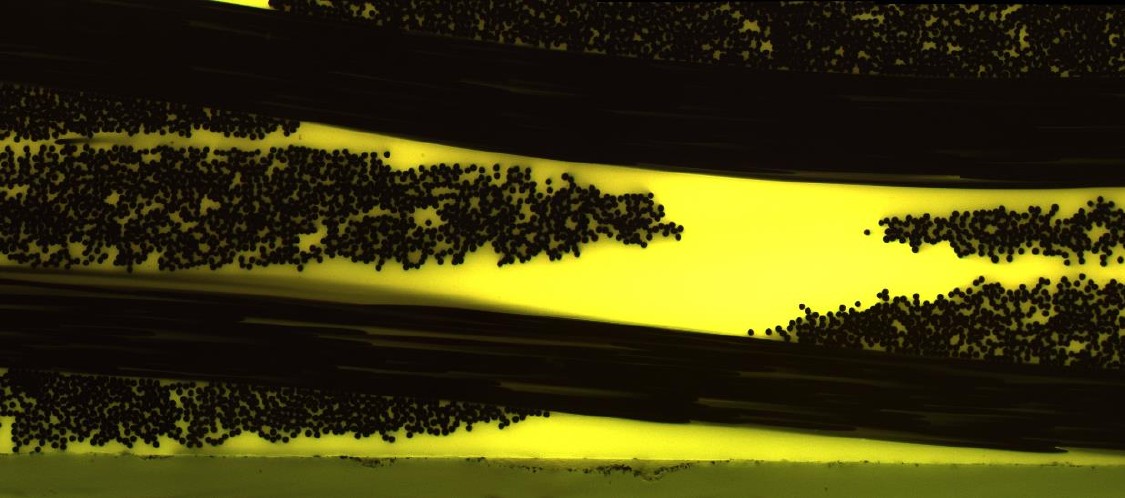
Cross section of a woven CFRP laminate

Cross section of a delaminated UD CFRP laminate
SCANNING ELECTRON MICROSCOPY (SEM)
Detailed failure mode identification.
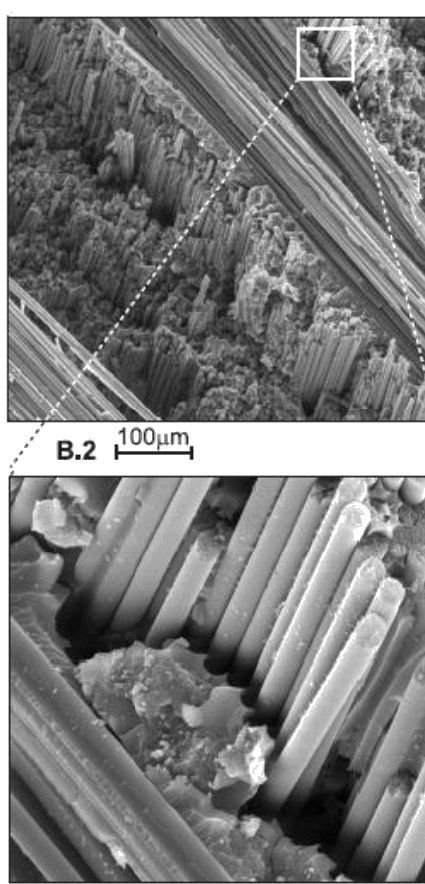
SEM image of a fractured cross-ply CFRP laminate (L. Marín, PhD thesis, 2015)
Do you need a specific inspection or simulation? Let us know your needs: testlab.amade@udg.edu | +34 972 419 690

CATALOGUE
2019